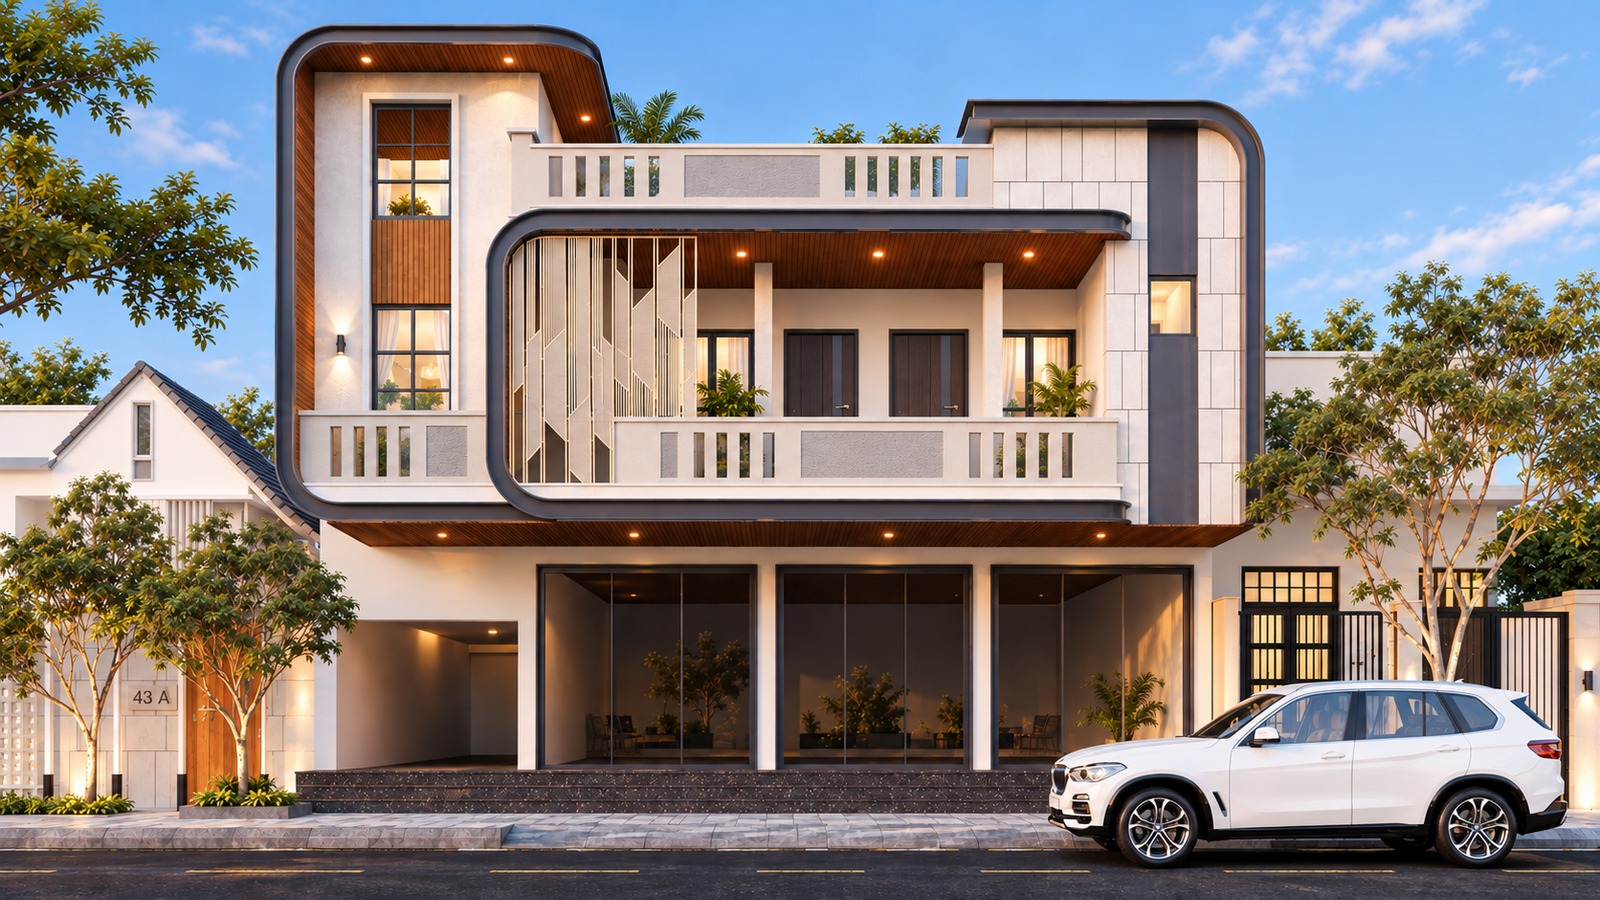
Interior Design in Jaipur
Create beautiful, functional interiors with thoughtful layouts, modern materials, lighting concepts and customised design solutions for homes, apartments and commercial spaces.
Explore serviceArchinevo provides architectural planning, house map design, 3D front elevation and interior design services in Jaipur. We create functional, modern and aesthetically pleasing spaces tailored to your plot, lifestyle and vision.
Get In TouchOur Services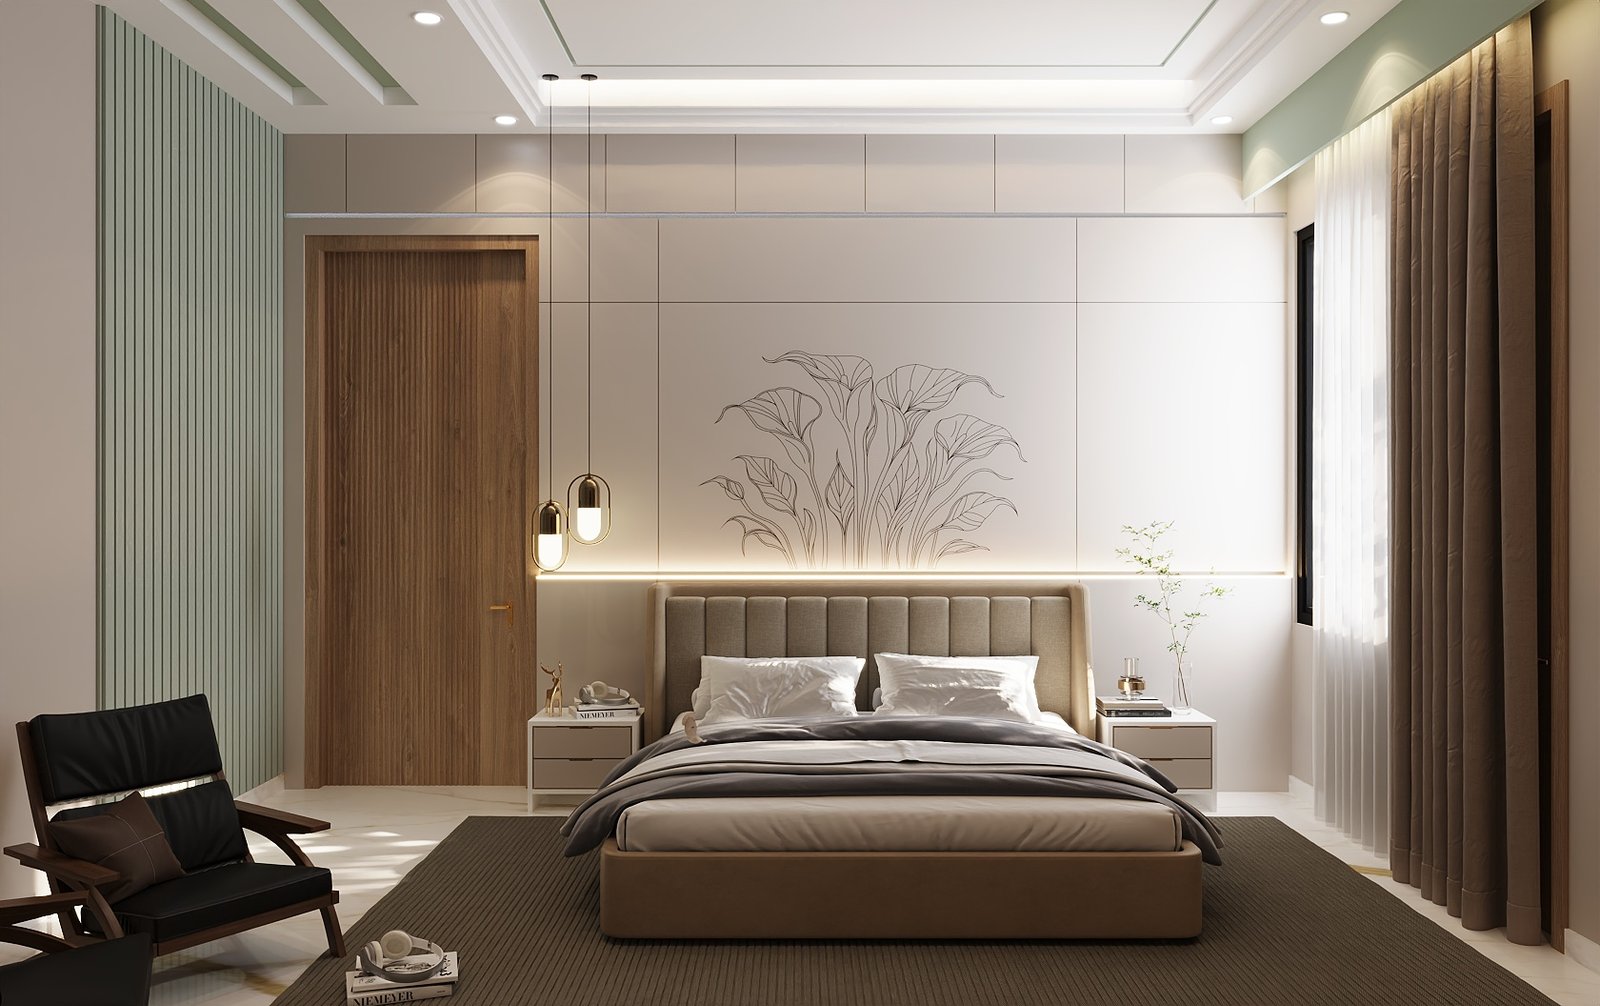
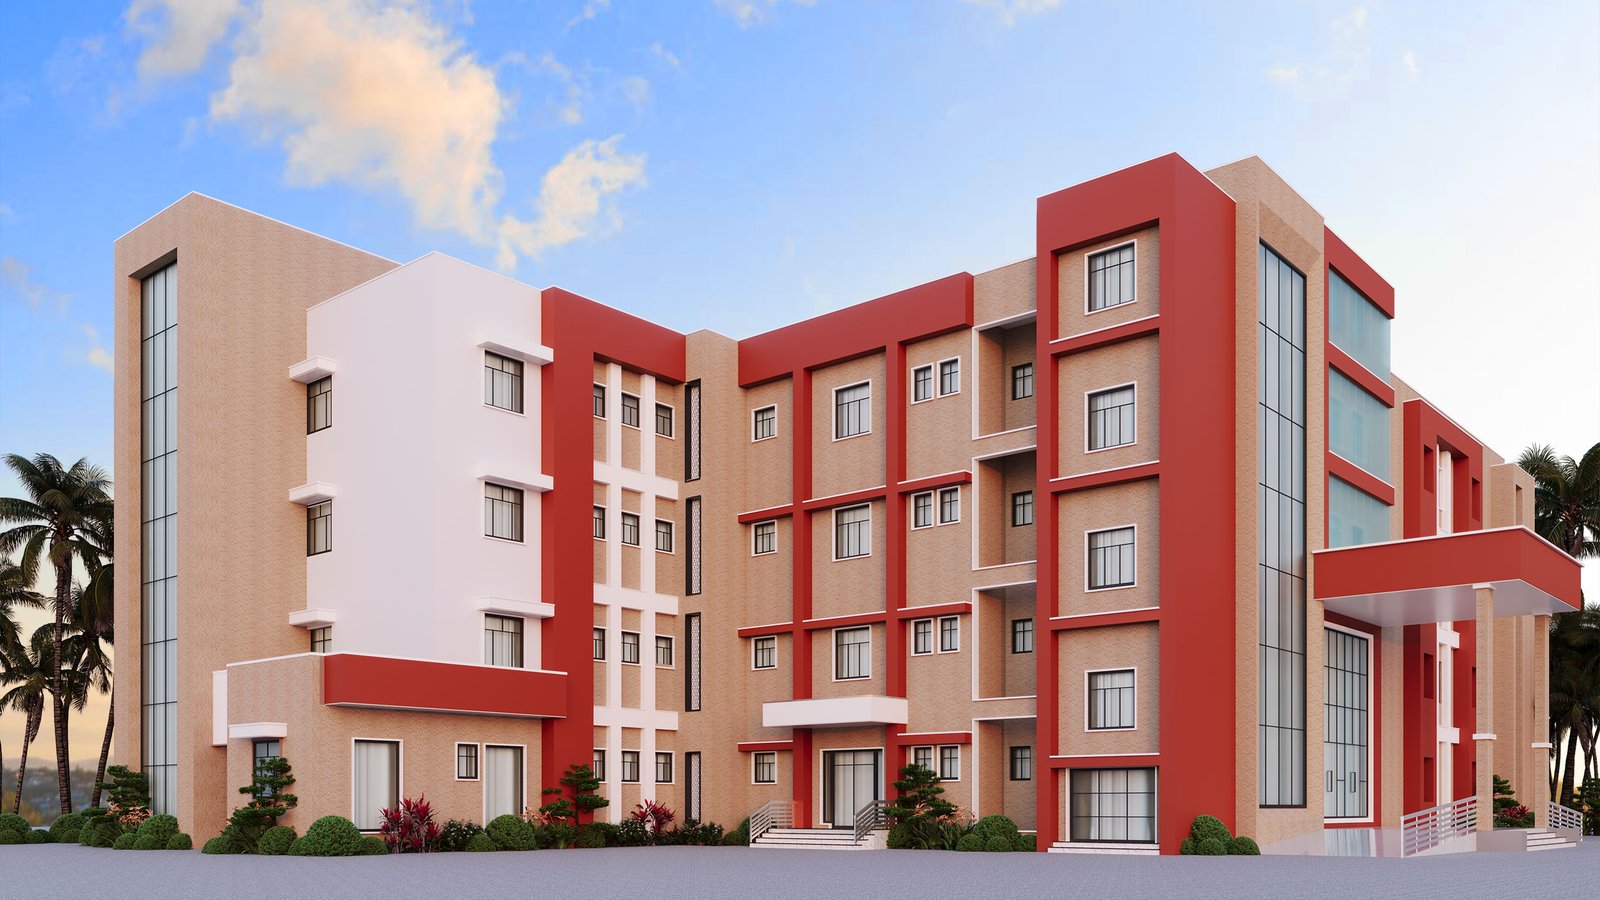
At Archinevo, we turn ideas into thoughtfully designed spaces through creative architecture, practical planning and modern design solutions. From residential house plans and 3D elevation design to interior concepts and commercial architecture, we focus on combining aesthetics, functionality and efficient space utilisation.
Whether you are planning a new home, designing a villa or developing a commercial property, our approach is tailored to your requirements, plot dimensions and budget.
A complete design and construction partner from first sketch to final handover.
Create beautiful, functional interiors with thoughtful layouts, modern materials, lighting concepts and customised design solutions for homes, apartments and commercial spaces.
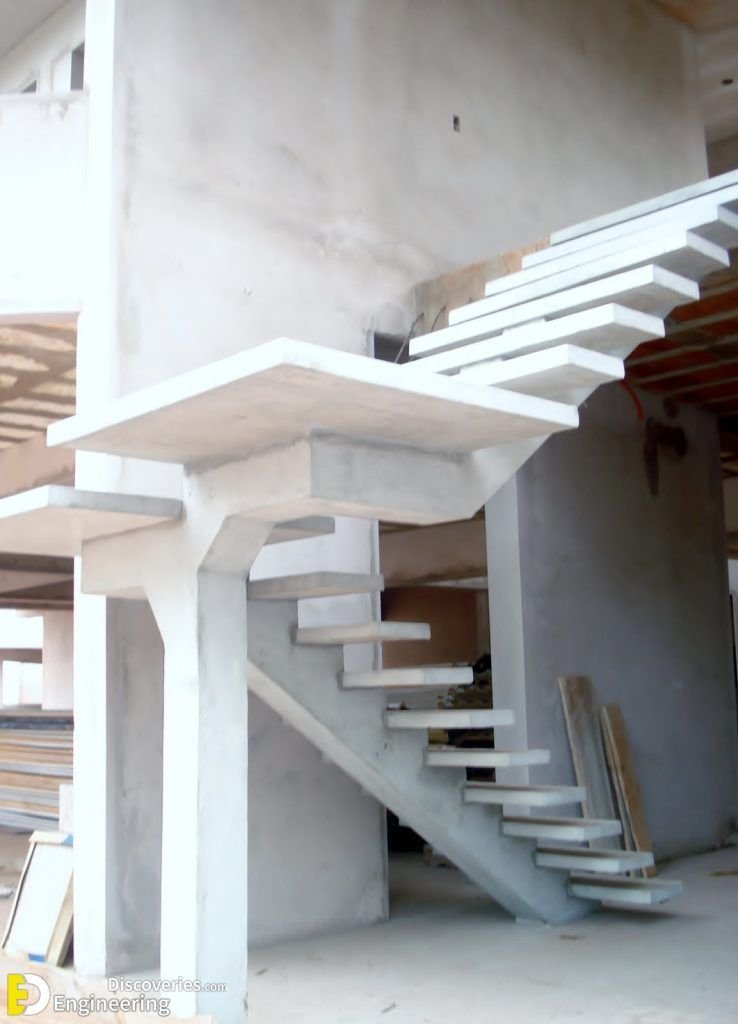
Explore servicePlan your construction project with a focus on practical execution, material planning, coordination and quality. Service scope can be customised according to your project requirements.
Explore serviceGet customised house plans, architectural layouts, front elevation designs and realistic 3D views tailored to your plot size, preferred style and functional requirements.
Explore serviceEvery project reflects our commitment to quality, innovation and lasting impact.
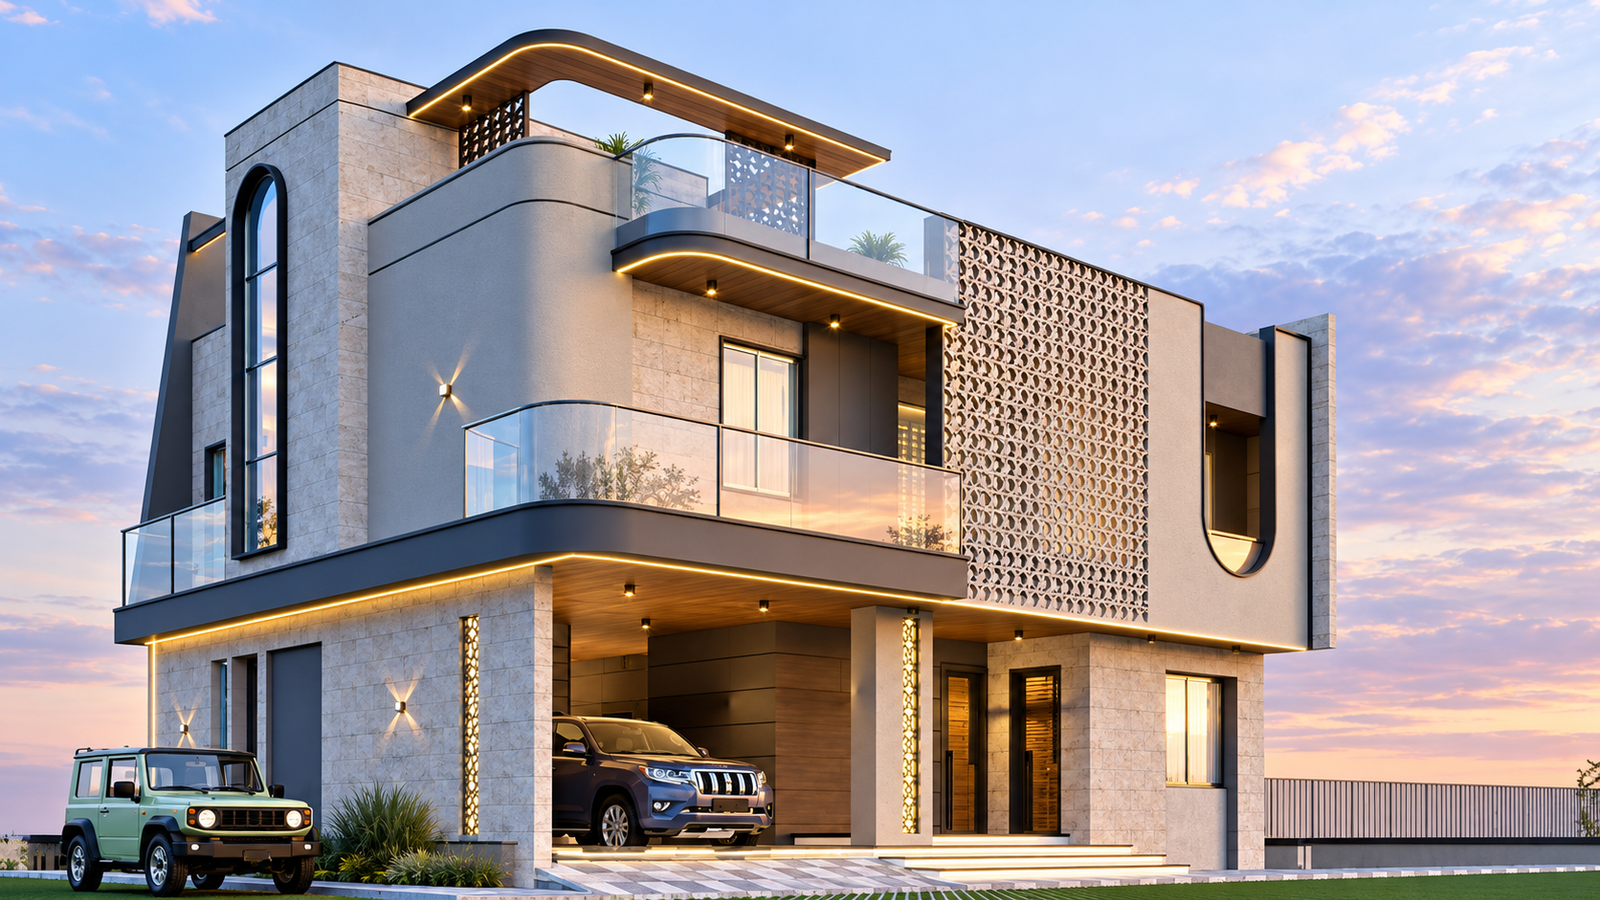
Jaipur, Rajasthan, India
Elegant, enduring spaces designed around people and place.
Discuss your project View project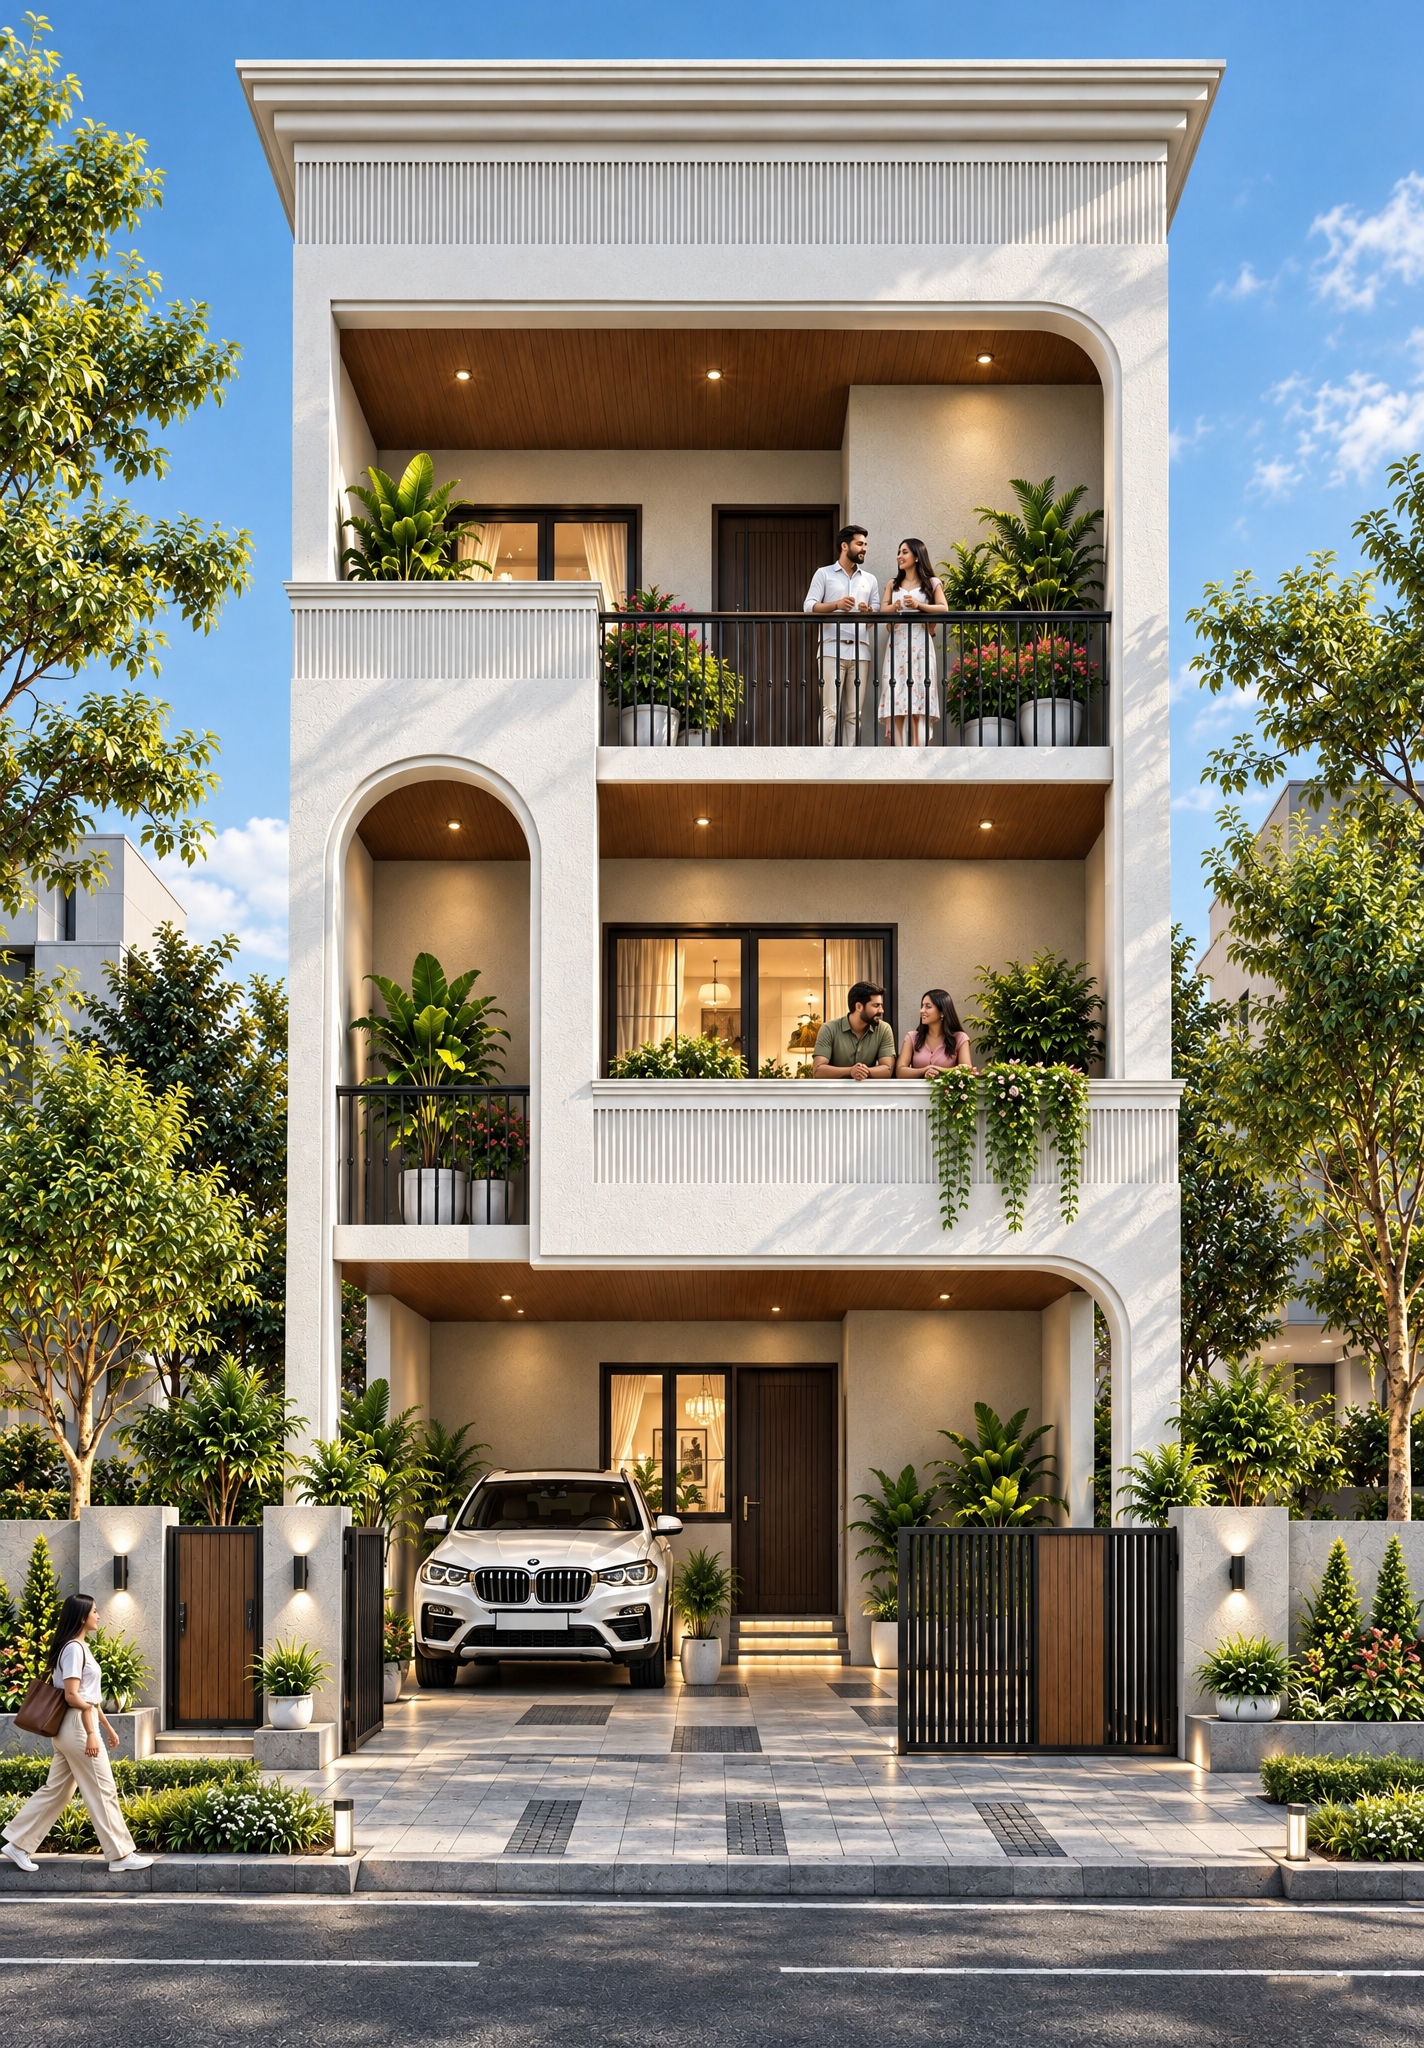
Jaipur, Rajasthan, India
Elegant, enduring spaces designed around people and place.
Discuss your project View project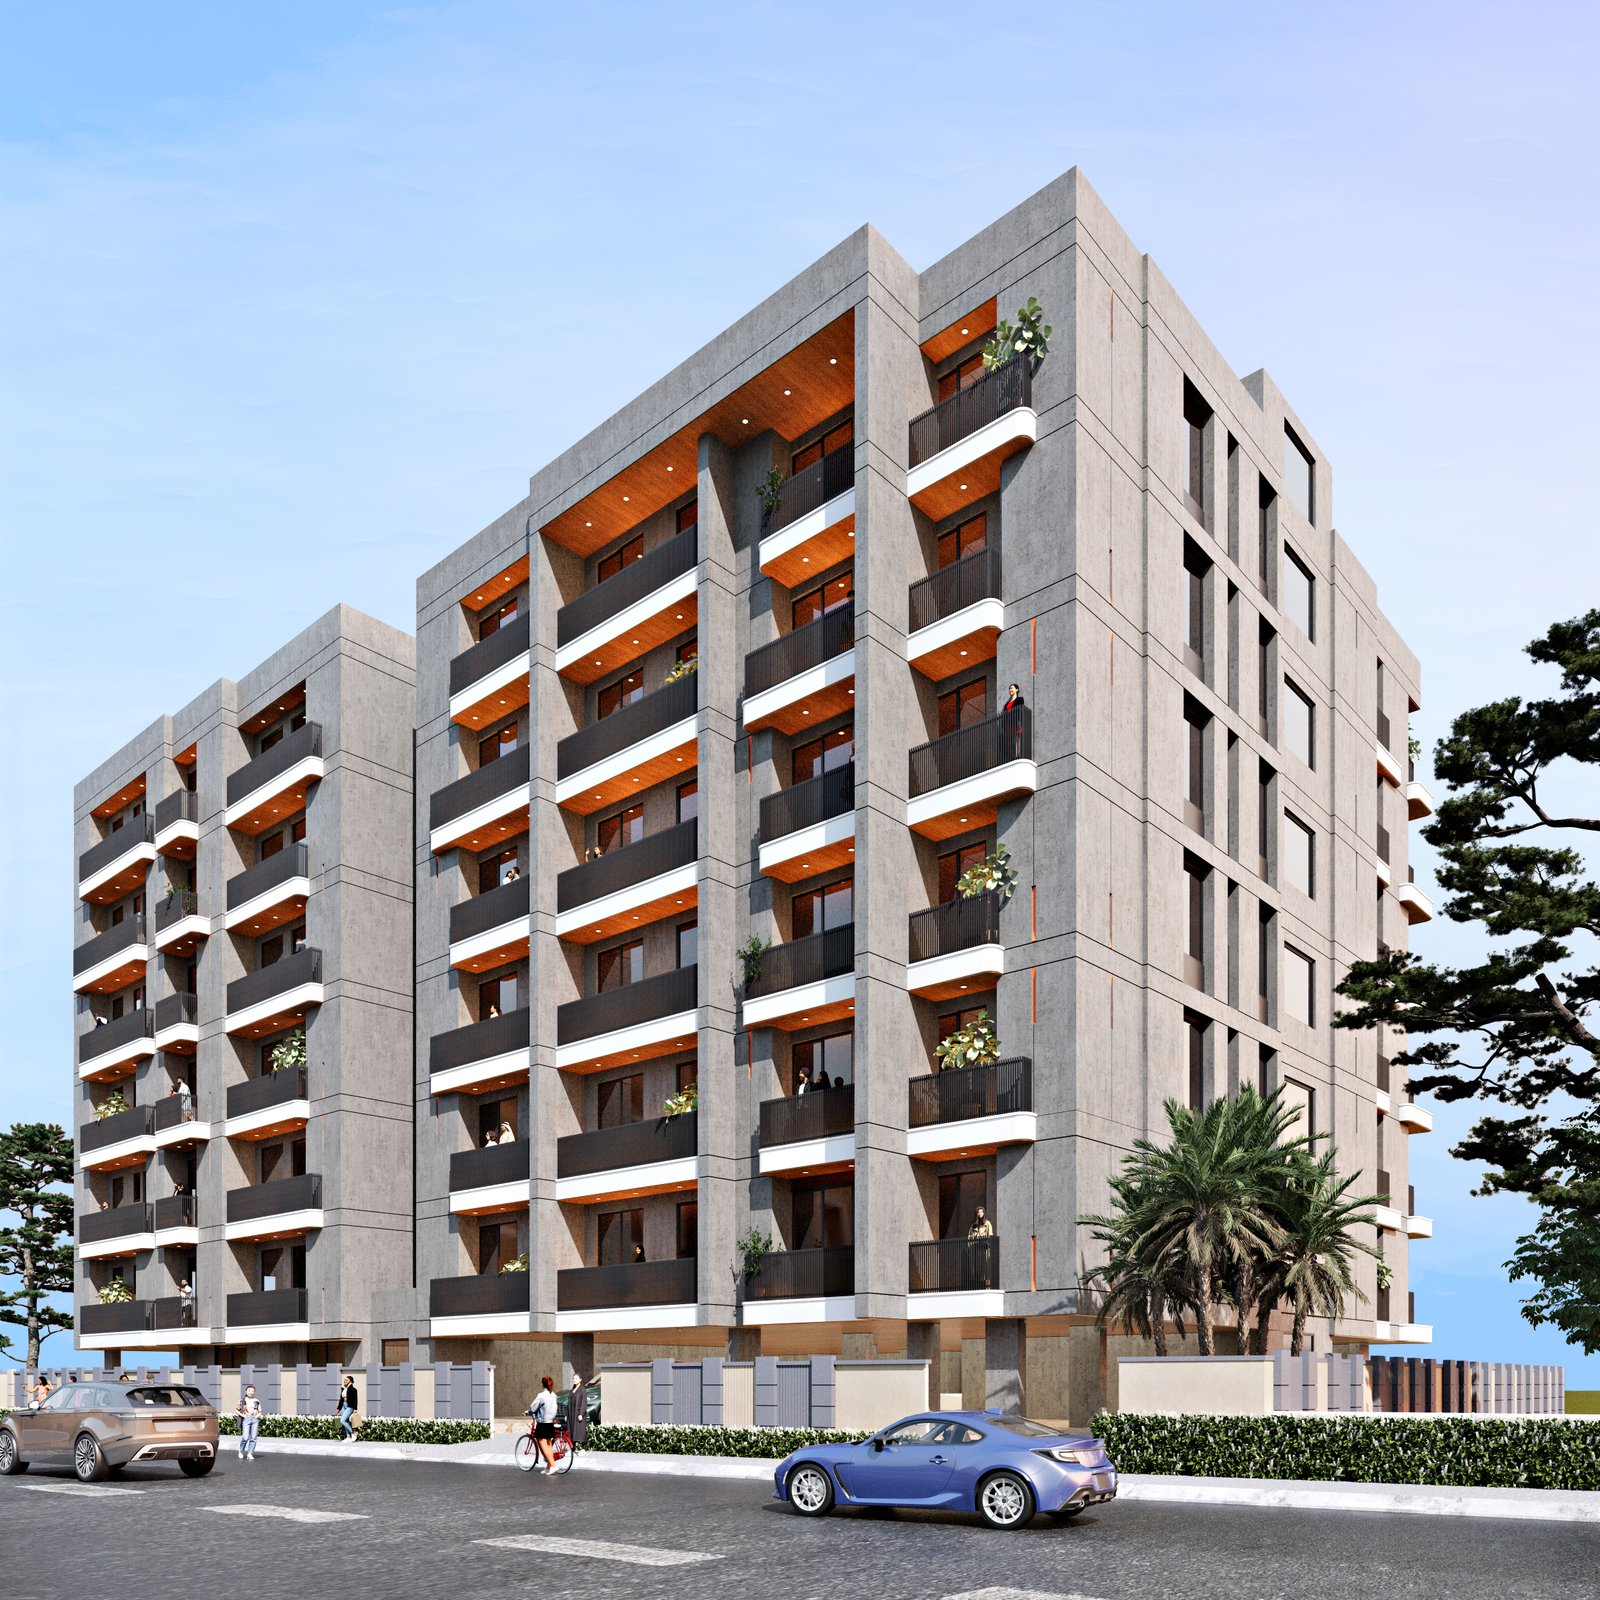
Jaipur, Rajasthan
Elegant, enduring spaces designed around people and place.
Discuss your project View projectWe understand your plot dimensions, lifestyle, design preferences, functional needs and project goals.
Our design process translates your requirements into practical architectural plans, layouts and visual concepts.
We refine the proposed design based on your feedback and deliver the agreed drawings, design details and visualisations according to the project scope.
Looking for an architect for your house plan, 3D front elevation or interior design? Tell us about your plot, requirements and preferred design style. Our team will help you understand the next steps for your project.
Start your project+91 9636049199
archinevo.jaipur@gmail.com
Patrakar Colony, Jaipur, Rajasthan
“Excellent designs, professional team, and timely delivery. Archinevo truly understands modern architecture and client needs.”
“Good services professional staff”
“Very satisfied with home construction service. Good quality work, proper planning, and professional team. One of the best options for construction service near me.”