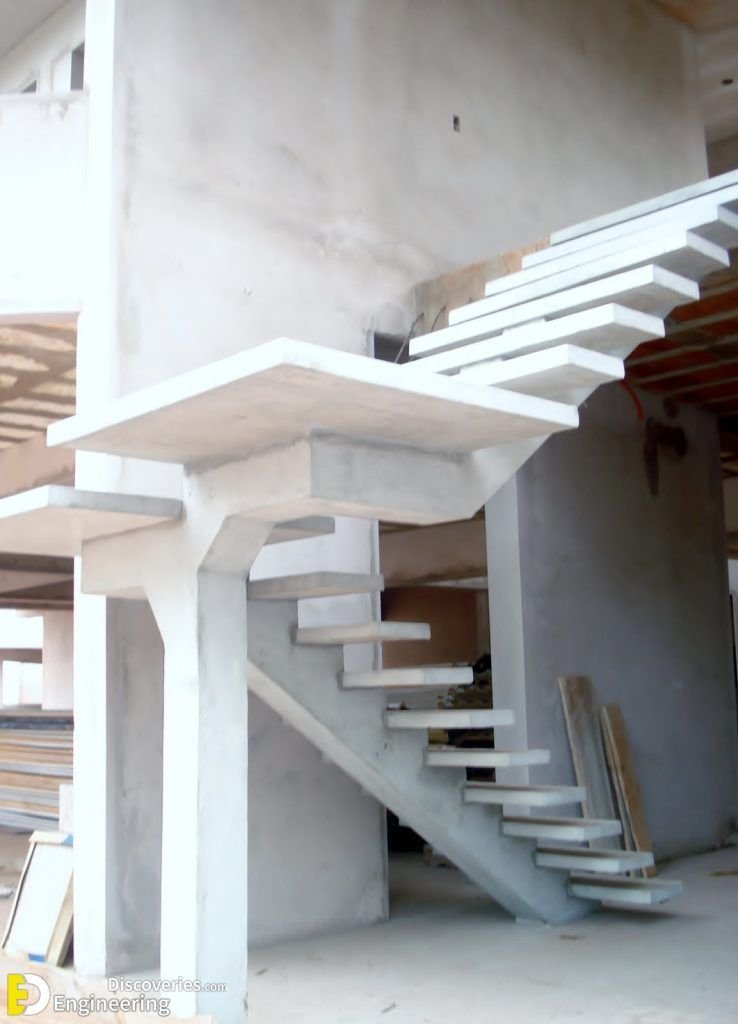
Modern Cantilever Staircase Design in Jaipur – Architecture & Structural Design by Archinevo
Archinevo – Architecture & Interior Design Jaipur · 12 Sep 2026
Modern Cantilever Staircase Design in Jaipur – A Perfect Combination of Architecture and Engineering
A staircase is much more than a functional element connecting two floors. In thoughtfully planned homes, villas and commercial spaces, it can become one of the most attractive architectural features of the entire building.
At Archinevo, we focus on staircase designs that combine functionality, structural planning, comfort and visual appeal.
For homeowners looking for innovative Jaipur architecture, a cantilever or floating-style staircase can create a distinctive contemporary character. The individual steps appear to project outward with minimal visible support, giving the staircase a lighter and more open appearance.
Cantilever staircases generally depend on carefully engineered structural support, which may be concealed within a wall or integrated into another supporting system. This means the architectural concept and structural requirements should ideally be coordinated from the early design stage rather than treated as an afterthought.
What Is a Cantilever Staircase?
A cantilever staircase is designed so that the steps project from a supporting structural element, creating the visual impression of floating stairs.
Unlike a conventional staircase with clearly visible support underneath the complete flight, a cantilever design can provide a cleaner and more minimal appearance.
This makes it particularly suitable for:
- Luxury homes and villas
- Duplex houses
- Contemporary residences
- Double-height living areas
- Premium offices
- Hotels and resorts
- Showrooms and commercial interiors
- Modern renovation projects
The floating appearance can also help an interior feel visually open because the staircase has less apparent structural mass.
Why Staircase Design Matters in Residential Architecture
During house planning, homeowners often focus heavily on the elevation, bedrooms, kitchen, bathrooms and living room. However, the staircase has a major influence on circulation and the overall experience of a multi-storey home.
A properly planned staircase should provide comfortable movement while fitting naturally into the floor plan.
Depending on its location, it can also help establish a visual connection between different levels and contribute to daylight and openness within the house.
In premium residences, the staircase can become an architectural centerpiece rather than something that simply occupies leftover space.
Jaipur residential projects also demonstrate how staircases can play a major visual role in contemporary interiors.
Cantilever Staircase Design by Archinevo
At Archinevo, our approach begins with understanding the complete architecture of the property.
We consider the available area, floor-to-floor height, staircase location, surrounding walls, interior concept, circulation requirements and desired visual style before developing the staircase concept.
A successful staircase requires coordination between architecture and structural engineering.
This becomes especially important with cantilevered or floating staircases because the concealed supporting structure must safely transfer loads into the building structure.
The final structural sizes, reinforcement, anchoring and supporting system should always be designed and verified by a qualified structural engineer according to the particular project conditions.
Architecture + Structure + Interior
The best staircase designs are not developed independently from the rest of the house.
At Archinevo, staircase planning can be coordinated with the overall architectural and interior design concept.
This allows materials, wall finishes, lighting, railing design, flooring and nearby furniture to work together as one composition.
For example, a floating staircase can be combined with a textured feature wall, warm wooden finishes, marble or stone treads, concealed lighting and glass railing to create a premium focal point.
Materials for Modern Staircase Design
The material selection has a major impact on the final character of a staircase.
Depending on the architectural concept, staircase finishes can include:
- Natural stone
- Granite
- Marble
- Wood
- Engineered materials
- Concrete
- Metal
- Glass and steel combinations
A concrete structure can provide a strong architectural form, while wooden finishes can introduce warmth.
Stone can create a luxurious and durable appearance, while glass railings can preserve visual openness.
The material should not be selected only on appearance. Durability, maintenance, slip resistance, edge detailing, installation method and structural compatibility should also be considered.
Staircase Lighting Design
Lighting can completely transform a staircase after sunset.
Instead of relying only on ceiling lights, staircase lighting can be integrated into the architectural design.
Lighting options can include:
- Step lights
- Wall lights
- Concealed LED strips
- Pendant lights in double-height spaces
- Indirect architectural lighting
Lighting should provide sufficient visibility for safe movement while also enhancing the geometry of the steps.
A floating staircase with carefully integrated lighting can create dramatic shadow lines and make the steps appear even lighter.
Staircase Railing Design
The railing is another important part of staircase architecture.
Depending on the design theme, homeowners may choose:
- Glass railing
- Metal railing
- Vertical members
- Custom-designed railing combinations
For minimalist interiors, glass can maintain visual continuity.
Metal railing can work particularly well with contemporary or industrial-style architecture.
In premium interiors, custom railing details can become an important decorative feature.
Safety should remain the priority, especially in homes with children, elderly family members or frequently used staircases.
Staircase Design for Jaipur Homes
Jaipur has a diverse architectural identity. Homes range from compact urban residences to large villas, farmhouses, luxury residences and heritage-inspired properties.
Therefore, one staircase solution cannot work for every project.
A staircase for a compact Jaipur home may need to prioritize efficient use of space, while a staircase in a large villa may be designed as a major visual feature.
Modern Jaipur residences increasingly explore sculptural forms, cantilevered elements and carefully composed interiors.
Examples of contemporary residential architecture in Jaipur show how structural decisions and interior design can work together to produce expressive spaces.
Why Choose Archinevo for Architecture in Jaipur?
Archinevo provides integrated design solutions for clients planning new homes, villas, interiors and construction projects in Jaipur.
Our services include:
- Architectural Planning
- House Elevation Design
- 3D Visualization
- Interior Design
- Staircase Design
- Landscape Design
- Working Drawings
- Construction Services
Instead of designing individual elements separately, our goal is to develop a coordinated architectural language throughout the project—from the exterior elevation to the staircase and interior spaces.
Whether you are building a new house or looking for a unique staircase concept for your upcoming project, Archinevo can help develop a solution according to your space, requirements and design preferences.
Looking for an Architect in Jaipur?
If you are searching for architecture services in Jaipur, house design in Jaipur, staircase design in Jaipur, 3D elevation design, interior design or construction services in Jaipur, connect with Archinevo.
We can help transform your requirements into a complete architectural concept with a focus on planning, aesthetics and practical execution.
Archinevo – Design • Build • Deliver